
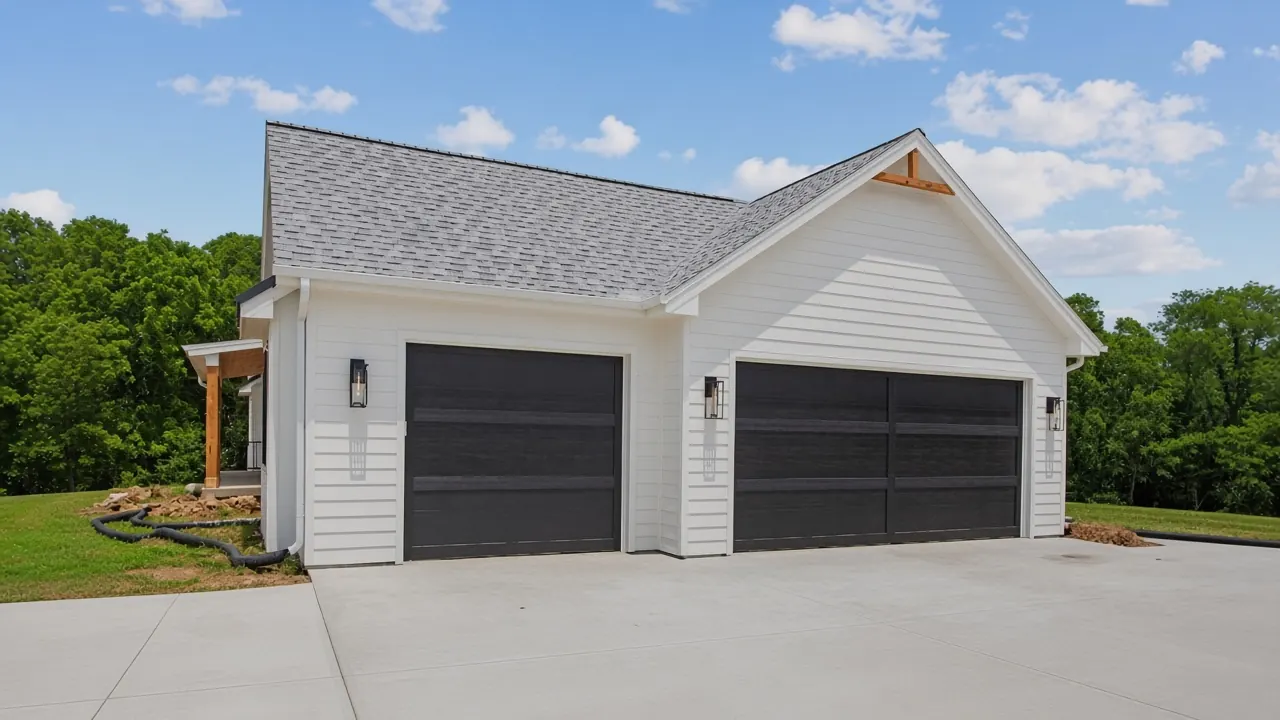
Garage Development
RV and Truck Enthusiasts: How to Build an Extra-Tall Garage Door
August 4, 2026
Get a quote →If you own an RV, a lifted pickup or a full-size work truck, you've probably already run into this problem: you pull into the driveway, line up with the opening, and realize the garage just wasn't built for a vehicle your size. Sometimes it's the mirrors. Sometimes it's a roof-mounted cargo box or ladder rack that clears the driveway but not the door track. Either way, it's a frustrating discovery, usually made after the concrete is already poured.
The first instinct is almost always "I just need a taller door." In practice, the door is the easy part. A garage built to comfortably house an oversized vehicle has to be planned as one system, from the slab underneath to the roof trusses overhead, and every decision along the way affects the next one.
At Alberta Elite Construction, we've walked into more than a few projects where a homeowner spent thousands modifying a nearly finished garage because nobody accounted for the vehicle they'd eventually own. Getting the design right from day one is almost always cheaper, and a lot less stressful, than retrofitting later.
Why Standard Garage Doors Don't Work for RVs and Trucks
Most detached garages around Calgary are sized for everyday vehicles: sedans, crossovers, half-ton pickups. That works fine until you move up to something bigger, and the available clearance disappears faster than most people expect.
A few things tend to eat up that clearance without homeowners noticing until it's too late. Factory lift kits and oversized tires add height that isn't always obvious on paper. Roof racks, rooftop tents and ladder racks do the same, often by a wider margin than people guess. Then there's the vehicle category itself: Class B and Class C motorhomes, fifth-wheel and travel trailers, commercial cargo vans, and heavy-duty diesel trucks used for work all sit well above what a standard 7-foot residential door was ever designed to clear.
And even if today's truck fits, that doesn't mean you've left room to actually use the garage. Snow buildup in winter, a slightly uneven driveway, suspension travel, or just parking at a different angle than usual can shave off clearance you were counting on. One thing we tell almost every client planning a custom garage: don't design around the vehicle sitting in your driveway right now. People trade trucks every few years, buy a bigger camper, or eventually pull the trigger on an RV. Building in some extra headroom at the start is nearly always cheaper than rebuilding a wall or roofline down the road.
How Tall Should an Extra-Tall Garage Door Actually Be?
There's no single right answer here. It depends on the tallest vehicle you can reasonably see yourself owning over the next decade, not just what's parked outside today.
As a rough starting point, an 8-foot door works fine for most standard pickups and SUVs, while a 9-foot door adds the extra margin lifted trucks or roof accessories usually need. Once you're into cargo vans or smaller RVs, most builders move up to a 10-foot opening, and for larger motorhomes or fifth-wheels, 12 feet is the more common target.
Height is only half the equation, though. Width matters just as much, along with turning space inside the garage, mirror clearance on both sides, and how much distance you actually have between the vehicle body and the door tracks. A garage that's technically tall enough but too tight side to side can end up being just as frustrating to use every day as one that's too short.
Designing the Whole Garage Around a Taller Door
One of the more common misconceptions we run into is that a taller door can simply swap in for a standard one. Structurally, that's rarely how it works.
Wall Height and Roof Framing
A higher door opening needs taller walls to support it, plus more headroom above the door itself so the tracks, springs, and opener have room to operate. For custom garages built with RVs or trucks in mind, we often move from the traditional 8-foot wall up to 10 or even 12 feet. That extra height doesn't just accommodate the door, either. It opens up room for overhead storage, shelving, and general flexibility later on.
Roof design follows the same logic. Depending on the overall garage dimensions, the engineered trusses may need to be adjusted to keep enough clearance above the opening. This is exactly the kind of detail that's cheap to plan for and expensive to fix once framing is already up.
Garage Depth and Storage Space
Height and width get most of the attention, but depth is where a lot of oversized garages fall short. A long-wheelbase truck or an RV might clear the door opening just fine and still leave almost no room to walk around the vehicle, let alone install a workbench or storage cabinets along the back wall. Building a few extra feet of depth into the plan tends to pay off the first time you're doing maintenance in there during a January cold snap.
Choosing the Right Garage Door Opener
This one catches people off guard. A traditional ceiling-mounted opener needs a certain amount of overhead clearance to work properly, and with very tall doors, that space isn't always available. In those cases, a wall-mounted jackshaft opener is usually the better call. It keeps the ceiling clear entirely and still handles a heavy sectional door without issue.
Insulation is worth mentioning here too, even though it's easy to overlook. A larger door simply has more surface area, and with Alberta winters running as long as they do, that surface area becomes one of the biggest sources of heat loss in the whole building, especially if the garage shares a wall with the house or doubles as a workshop.
Wall Height and Roof Framing
Garage Depth and Storage Space
Choosing the Right Garage Door Opener
Picking the Right Garage Door for an Oversized Vehicle
Choosing an extra-tall door isn't only about ordering a bigger opening. The door has to match both how you actually use the space and the conditions it'll face here in Alberta.
For most residential builds, an insulated sectional overhead door remains the most practical choice, since the horizontal panel design travels well along tracks even at larger sizes. For RV owners specifically, insulation shouldn't be an afterthought. An uninsulated door of this size is often the single weakest point in the building envelope once temperatures drop below freezing for weeks at a time.
When comparing options, it's worth looking closely at the R-value of the insulation, the quality of the weather seals around the perimeter, and whether the hardware is actually rated for a heavier, larger door rather than just scaled up from a standard model. Wind resistance matters too, along with pairing the door with an opener that's rated for its size and weight rather than whatever unit happened to be on sale.
Track Configuration and Lift Systems
One detail that gets missed fairly often is the lift system itself. A standard lift setup assumes there's enough ceiling space above the opening to work with, and that's not always true in a garage built around a tall door. High-lift or vertical-lift systems can solve this, particularly in garages that double as workshops or storage space where every inch of ceiling counts. Some homeowners building a larger RV garage also look at commercial-style doors for the extra durability, though these aren't always the right fit for a residential property once you factor in appearance and insulation performance, so it's worth weighing the trade-offs before committing.
Track Configuration and Lift Systems
Calgary Permit and Design Requirements
Building an oversized detached garage in Calgary takes more planning than just specifying a taller door on the order form. The City has requirements around setbacks, maximum building height, lot coverage, and structural safety that apply regardless of what you're planning to park inside.
Before construction starts, it's worth confirming whether a development permit applies to your property, what the maximum allowable garage height is for your lot, how far the structure needs to sit from property lines, what your driveway and lane access situation allows, and what the structural requirements are for snow and wind loads in our climate specifically. Alberta's freeze-thaw cycles and snow accumulation mean a garage design that works fine somewhere warmer often needs different detailing here.
Concrete Slab Considerations for Heavy Vehicles
The slab deserves more attention than it usually gets. Larger vehicles, and RVs and heavy trucks in particular, put considerably more load on the garage floor than a standard car. The slab needs to be designed around vehicle weight and tire pressure, and around how the space will actually be used day to day. Someone planning to store a motorhome and occasionally do maintenance work on it needs a different slab approach than someone who's just parking a pickup indoors overnight. Sorting this out at the design stage, rather than after the concrete is poured, is one of the easiest ways to avoid an expensive redo.
Concrete Slab Considerations for Heavy Vehicles
Common Mistakes Homeowners Make When Building Tall Garages
The mistake we see most often is homeowners focusing entirely on door height and forgetting everything else has to change along with it. Someone will ask for a 12-foot door and only later discover the roof design doesn't leave enough clearance for the door mechanism to actually operate.
Planning only for the current vehicle is another one worth flagging on its own. A garage is a long-term investment, and the truck or RV you own today may not be the one you're driving in five years. Building in a bit of extra clearance now is almost always cheaper than modifying the structure later once everything is finished and drywalled.
Storage and workspace needs get overlooked a lot too. Most RV and truck owners eventually want shelving, a workbench, or somewhere to keep seasonal gear, and a garage designed purely around parking tends to feel cramped surprisingly fast.
Then there's the opener question again. Large, heavy doors need equipment rated for their size, and installing a standard opener without accounting for door weight and ceiling configuration is a fast way to end up with premature wear or a unit that just struggles to keep up.
And insulation, as mentioned earlier, is the detail that's easiest to skip and most expensive to regret. A tall garage with a large door has a lot of surface area exposed to outside temperatures, and cutting corners here shows up in your heating bill and in how comfortable the space actually is to work in come February.
What is the best garage door height for an RV?
It depends on the type of RV. Many smaller travel trailers and camper vans fit through a 10-foot door, while larger Class A motorhomes and fifth-wheels often need 12 feet or more. Roof-mounted accessories and the clearance you want to keep for manoeuvring should factor into the decision too.
Can I install an extra-tall garage door in an existing garage?
Sometimes, but it depends on your current wall height, roof structure, and how much space is available above the opening. In a lot of cases, modifying an existing garage ends up costing more than building an oversized one from scratch would have.
How tall do the walls need to be for a 12-foot garage door?
Typically around 12 feet or more, though the exact number depends on the door's track and opener system as well as the overall roof design. This is something worth confirming with your builder before finalizing plans, not after framing starts.
Do I need a permit to build an oversized garage in Calgary?
In most cases, yes. Detached garage construction generally requires approval and has to meet the City's building regulations, though requirements can vary depending on your property, lot size, and the specific garage design.
Are insulated garage doors worth it for RV storage?
Yes, particularly here. Alberta winters are long, and a properly insulated door with good weather seals does a lot to keep the space at a stable temperature, which matters both for comfort and for protecting whatever's stored inside.
Can a garage be built specifically for a lifted truck?
Absolutely. A custom design can include a taller door opening, a wider footprint, reinforced flooring, and extra clearance to handle a lifted suspension and larger tires without feeling tight.
Should I build a bigger garage even if I don't own an RV yet?
For a lot of homeowners, it makes sense. Vehicles and storage needs tend to change over the years, and building in extra clearance now gives you flexibility later without the cost of a renovation to get there.
Why an Extra-Tall Garage Adds Long-Term Value
A custom garage built for larger vehicles isn't just a convenience upgrade. It tends to add real value to the property too. Calgary has no shortage of homeowners with trucks, RVs, and outdoor gear, and a well-designed oversized garage is something that stands out to buyers who need more than a standard parking space, even if you're not planning to sell anytime soon.
Even if you don't own an RV yet, building in some extra height and width gives the space room to become something else down the line: a workshop, a hobby space, extra storage, or simply a more comfortable place to keep vehicles out of Alberta weather.
The balance to strike is building enough extra capacity to be useful without overbuilding for its own sake, since that just adds cost without adding much benefit. At Alberta Elite Construction, we work through exactly this with every garage development project, starting with how the space will actually be used before we ever talk about door size. If you're weighing this for your own property, ourgarage development pageis a good next step, or feel free to reach out directly and we can talk through what your specific vehicle and lot actually require.

Get in touch
Request a free consultation
Contact Alberta Elite Construction today for a clear written quote and dependable workmanship.
Contact us now Call (587) 332-2255