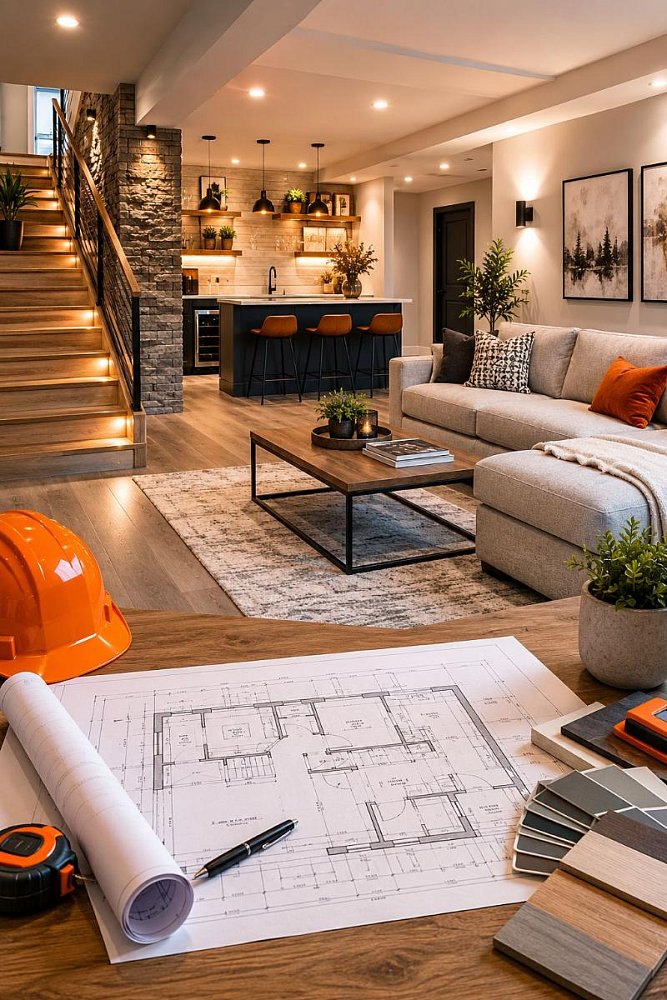
Basement Development
in Calgary
Elite services to transform your basement into a functional space!

Full-Service Basement Renovation Contractors

From permits and planning to custom finishing, we manage every stage of your basement project.
Whether you're starting with an unfinished concrete basement or updating an outdated lower level, Alberta Elite Construction provides complete basement renovation and development services tailored to Calgary homeowners. We manage the entire process from the initial consultation to the final inspection, helping create functional, comfortable spaces built to local code requirements and long-term durability standards.

Our Basement Renovation Services Include

  • Basement planning & layout design
  • Permit application assistance
  • Framing & drywall installation
  • Electrical & plumbing coordination
  • Basement bathrooms & wet bars
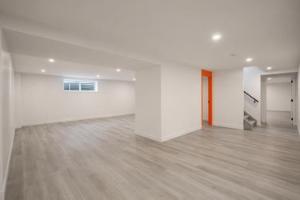
  • Flooring, trim & finishing work
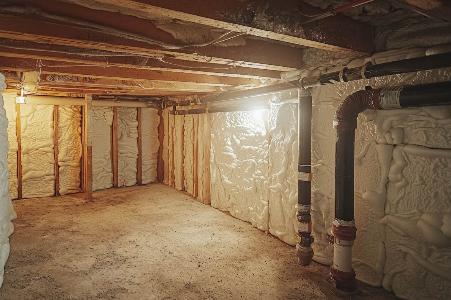
  • Insulation & moisture protection
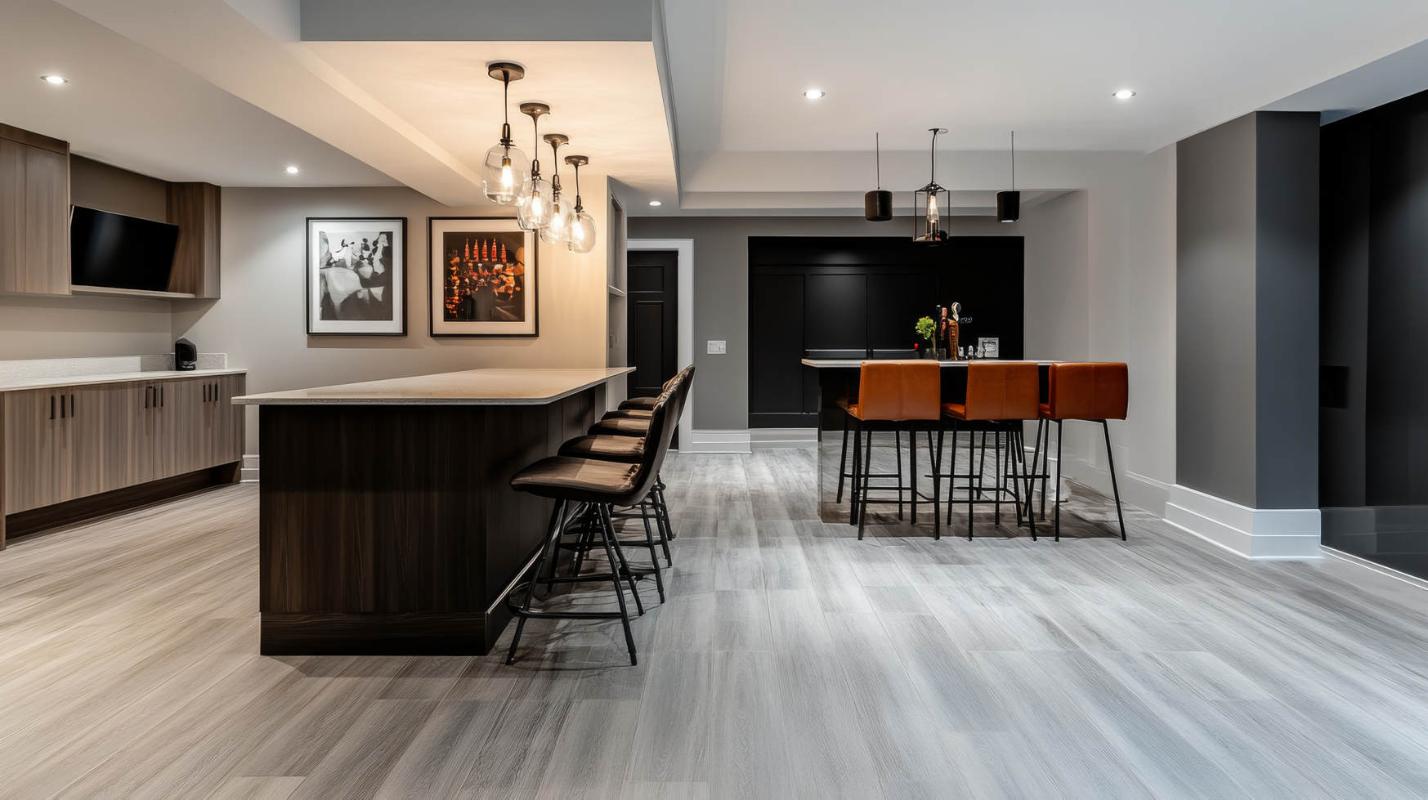
  • Basement entertainment areas
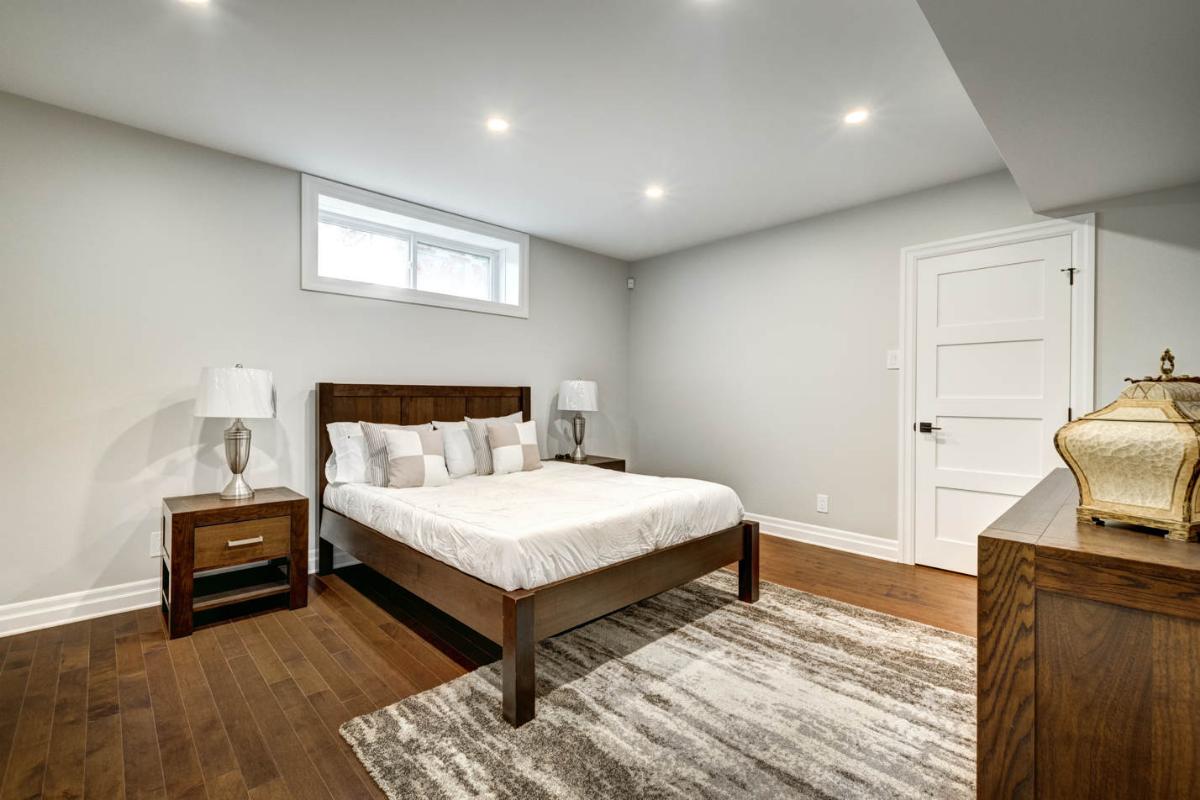
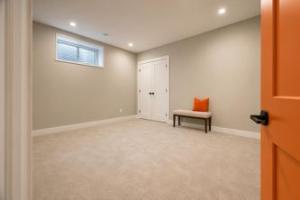
  • Home offices & guest bedrooms
  • Legal secondary suite development
  • Final inspections & project completion

Construction Permits

Proper building permits are required for a legally compliant project.
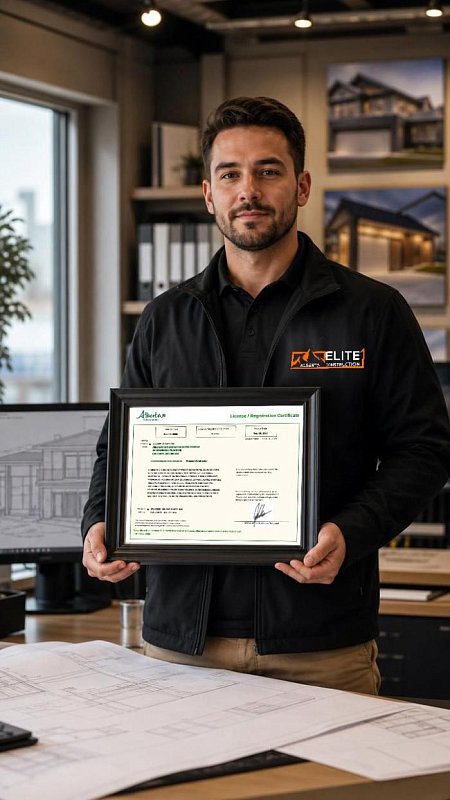
Construction permits are required paperwork for all projects to ensure safety and proper up-to-code construction. Here at Alberta Elite Construction, we prioritize professionalism and compliance in every project. Before any construction begins, our team takes care of obtaining all necessary building permits with the City of Calgary, or your local municipal authority, to ensure your project meets local regulations and safety standards. We handle the entire permitting process, from approval application, so you can have peace of mind knowing everything is done right and up to code. Trust us to manage the details while delivering a seamless and stress-free experience.

What You Can Build in Your Basement

See what’s possible for your basement — from simple living areas to fully customized spaces built for your lifestyle and budget.

Types of Basement Renovations

Discover the best and most common types of renovations to make your basement suit your needs.
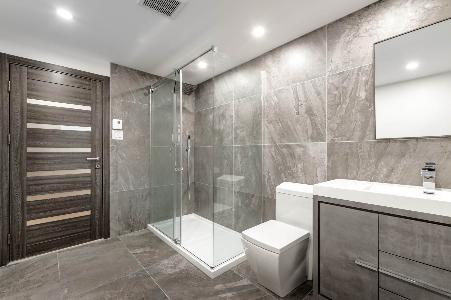
Arrangement of Bathroom
Design a custom arrangement for your bathroom just how you want it.
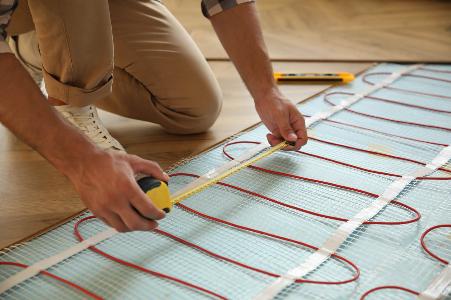
Heated Floors
Excellent during cold winters to keep your basement warm and toast.
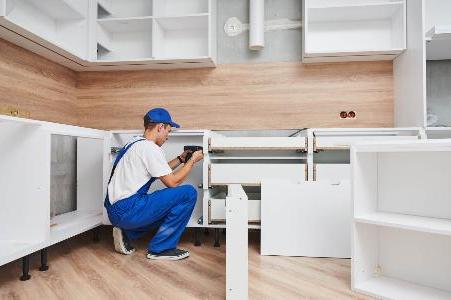
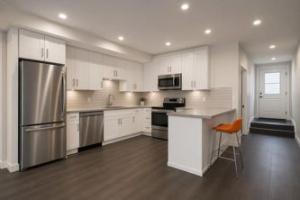
Kitchen Installation
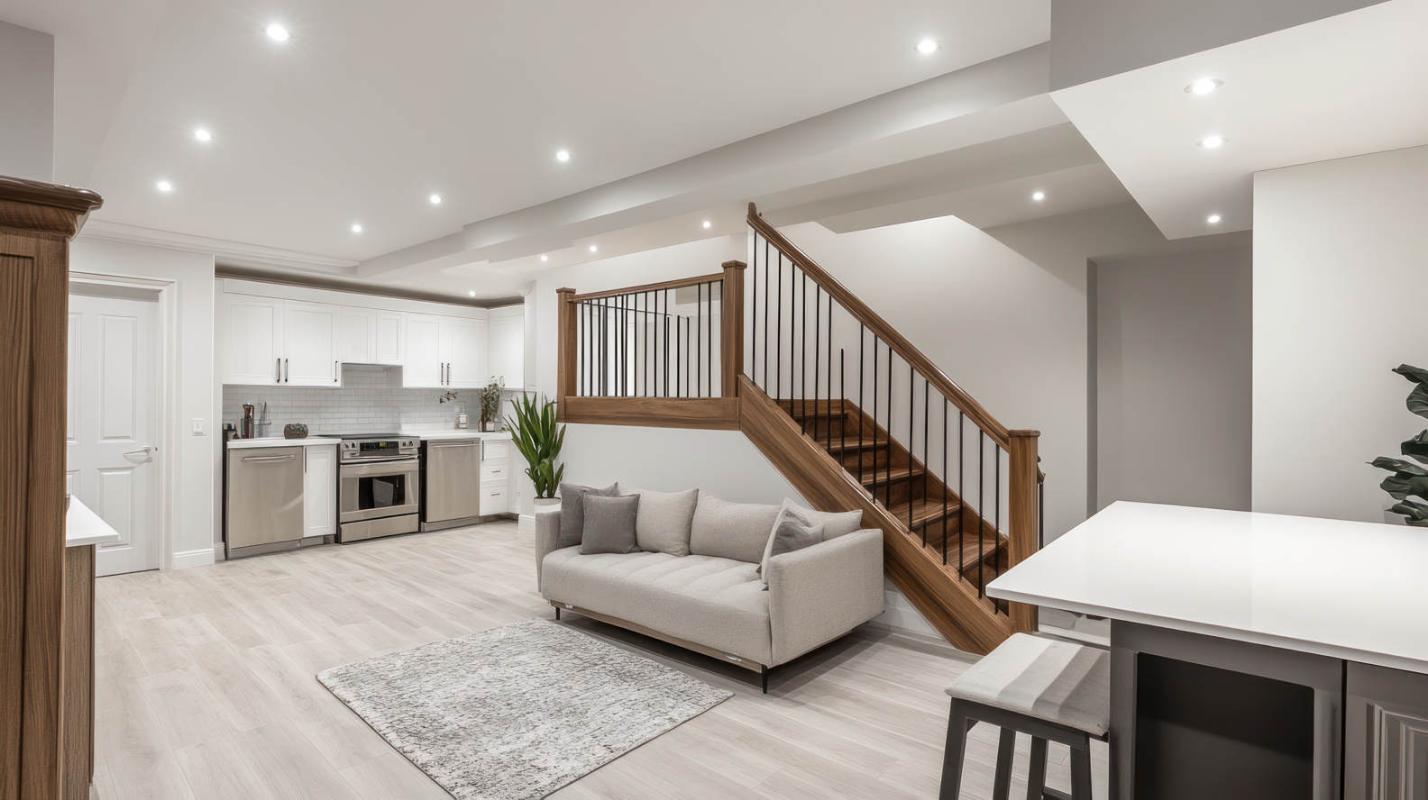
Design a custom kitchen to fit the layout of your basement perfectly.
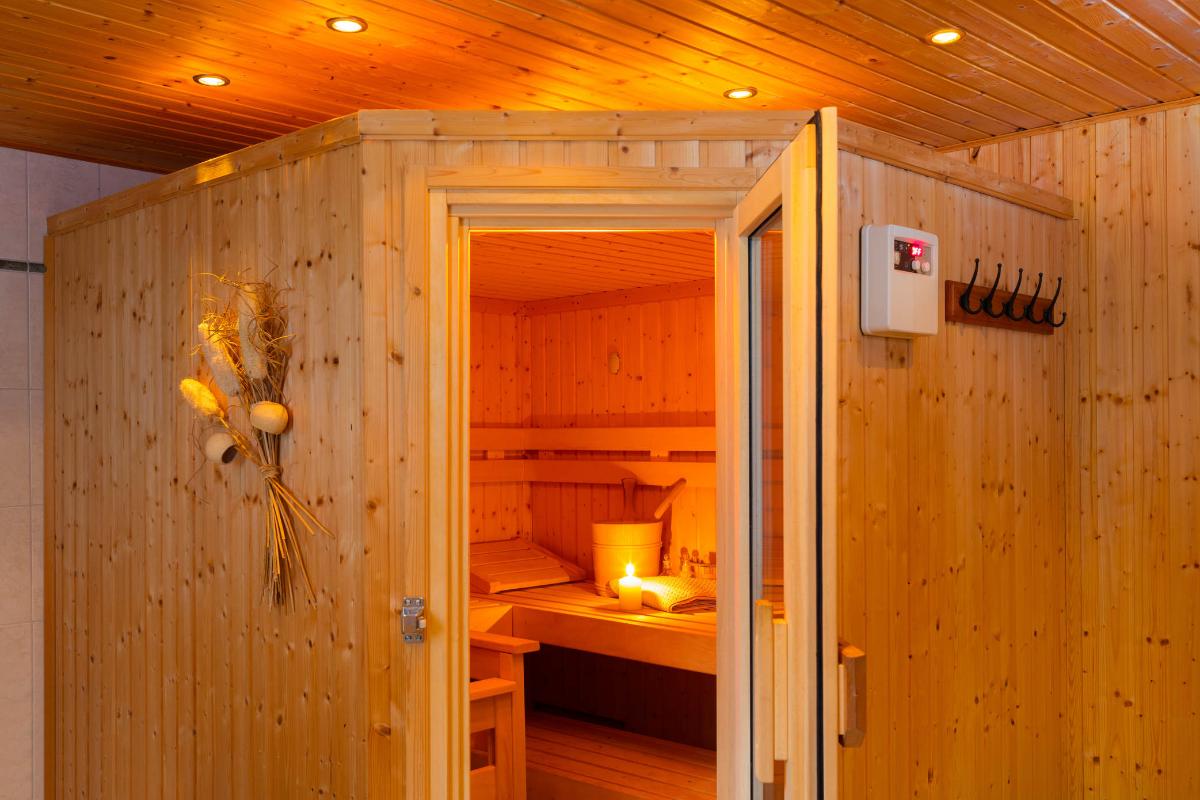
Insulation
Insulate the walls and ceilings to manage the basement temperature.

Built on Quality & Accountability

Professional basement renovations backed by careful planning, code compliance, and reliable workmanship.
Permit & Code Compliance
All basement work is completed to Calgary building code requirements with proper permits and inspections.
Moisture-Conscious Construction
We use proven basement construction practices designed for Calgary’s climate and long-term durability.
Transparent Project Planning
Clear timelines, detailed scopes of work, and honest communication from consultation to completion.
Workmanship You Can Rely On
Quality-focused installation standards backed by experienced trades and careful project supervision.

How Much Does Basement Development Cost?

Basement finishing costs depend on your layout, finish level, and basement size. Use the per-square-foot ranges below to estimate your project — then contact us for a free, fixed-price quote.
All projects include City of Calgary building permits, licensed electrical & plumbing, and a fixed-price contract - no surprise invoices.
Basic
Open layout, LVP flooring, pot lights, drywall & insulation
from CA$45 – CA$65 / sq ft
Mid-Range
Bedroom(s), full bathroom, wet bar, quality finishes
from CA$65 – CA$95 / sq ft
Premium
Custom layout, full kitchen, separate entrance, fire-rated construction
from CA$95 – CA$150+ / sq ft

Services Across Calgary & Surrounding Areas

We provide custom basement renovations and full-service basement development for homeowners across Calgary and nearby Alberta communities. Our team works with homeowners throughout Calgary and surrounding areas to create comfortable, functional, and professionally finished basement spaces.

Locations

Calgary, Airdrie, Black Diamond, Chestermere, Cochrane, Crossfield, Foothills County, High River, Langdon, Okotoks, Rocky View County, Strathmore, Turner Valley. .

Our Basement Development Process

From planning and permits to final finishing, we handle every stage of your Calgary basement development project with transparent communication and quality workmanship.
Consultation
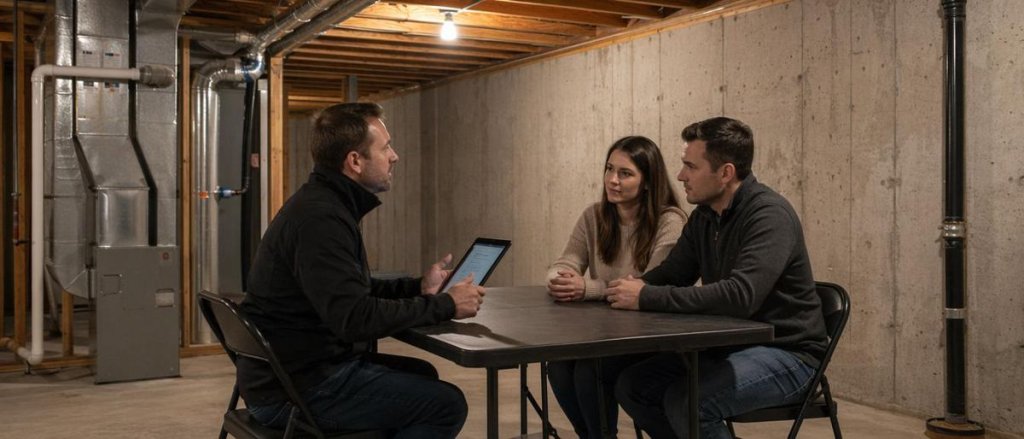
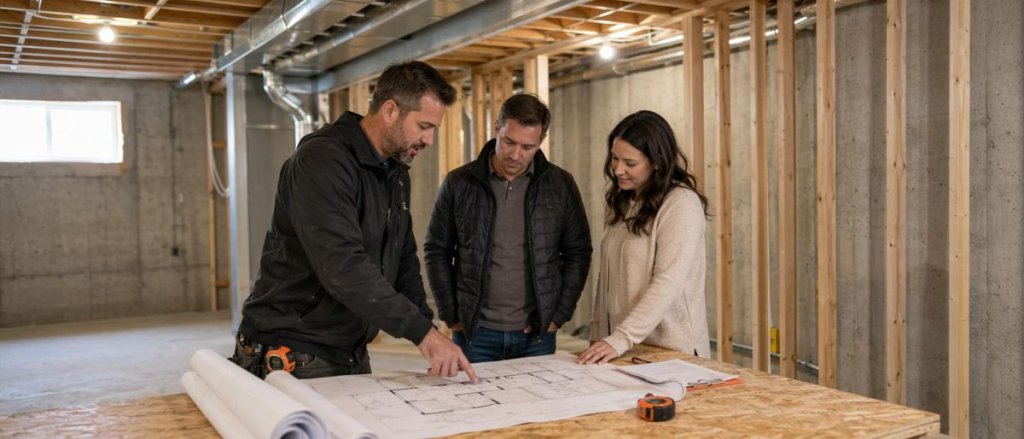
We start with an in-home consultationWe start with an in-home consultation to assess your basement space, discuss your goals, and understand your budget. Our team reviews the existing layout, ceiling height, mechanical systems, and overall project scope before recommending the best basement development options for your Calgary home. We also explain timelines, permit requirements, and finishing possibilities so you have a clear understanding of the renovation process from day one.
Design & Planning
We start with an in-home consultation
During the planning stage, we create a functional basement layout tailored to your lifestyle and long-term needs. This may include bedrooms, bathrooms, entertainment areas, home offices, or storage spaces. We help select materials, flooring, lighting, and finishing details while preparing the full project scope. Proper planning ensures your basement renovation meets Calgary building standards and stays aligned with your budget and timeline.
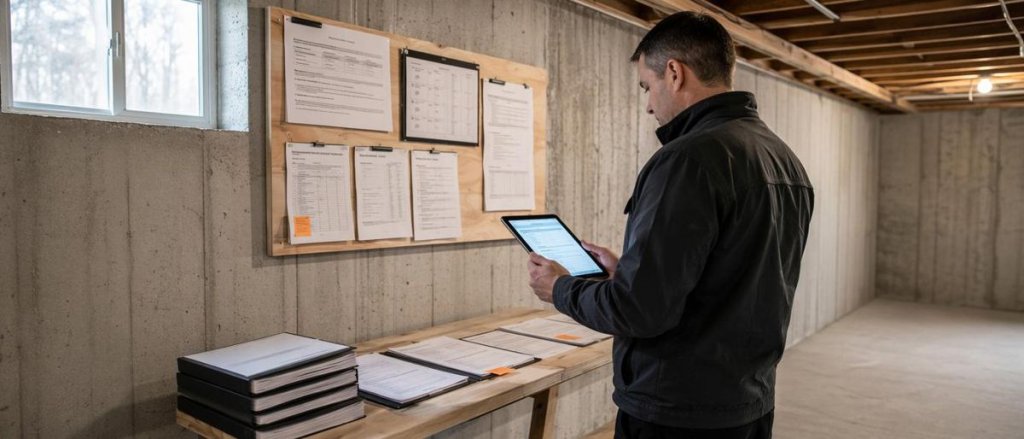
Permits
Our team handles the permit application processOur team handles the permit application process and ensures your basement development complies with City of Calgary building codes and Alberta safety requirements. We coordinate required documentation, inspections, and approvals for framing, electrical, plumbing, and insulation work. Whether it is a standard basement finishing project or a legal basement suite, we help simplify the approval process and keep construction moving forward without unnecessary delays.
Construction
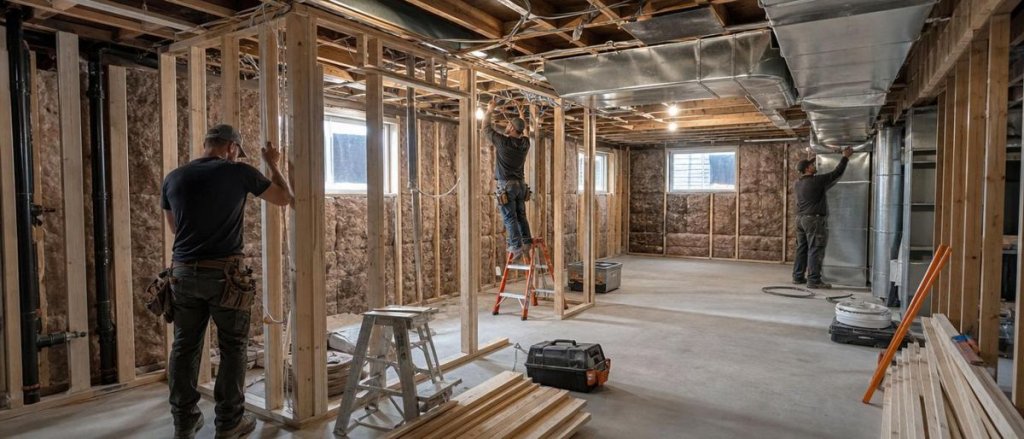
construction begins with framing, rough-ins, insulationOnce permits are approved, construction begins with framing, rough-ins, insulation, and structural preparation. Our basement contractors complete electrical, plumbing, HVAC, and drywall installation according to approved plans and Calgary code requirements. We focus on efficient scheduling, clean workmanship, and clear communication throughout the project. Every stage is carefully coordinated to ensure quality basement construction and a smooth renovation experience for homeowners.
Finishing
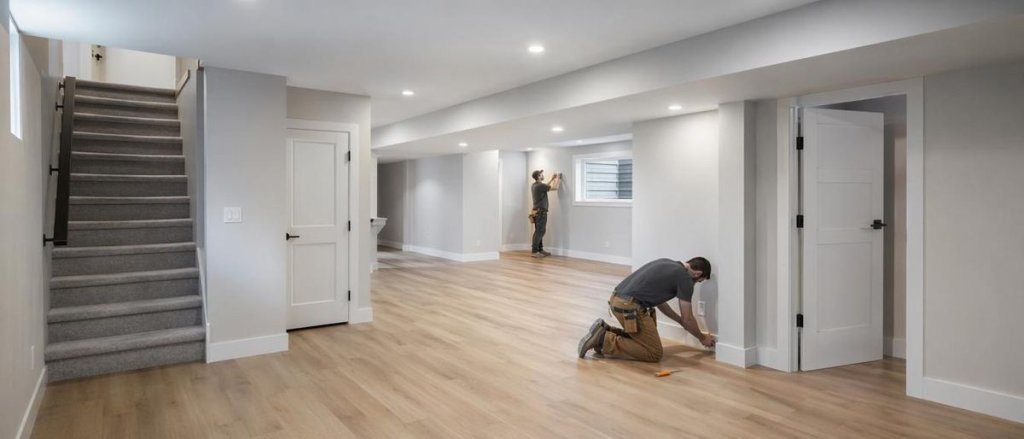
The finishing stage transforms the basement
The finishing stage transforms the basement into a comfortable and functional living space. We install flooring, interior doors, trim, lighting, painting, and all final design elements selected during planning. Attention to detail is especially important during this phase, as quality finishing work directly impacts the appearance and long-term durability of the basement. Our team ensures every area is completed to a professional standard before the final walkthrough.
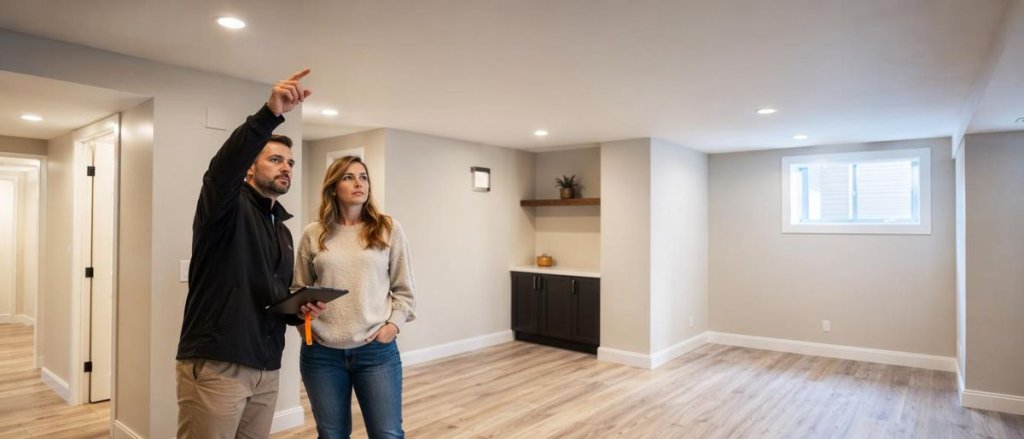
Final Inspection
Final Inspection Basement Development ProcessBefore project completion, we perform a detailed final walkthrough and coordinate all required inspections to confirm the basement meets safety and building standards. We review every finished area, test installed systems, and address any remaining details to ensure the space is fully ready for use. Our goal is to deliver a clean, code-compliant basement development project that adds long-term value and usable living space to your Calgary home.

Frequently Asked Questions

About Basement Development in Calgary
Answers questions
Our Project Manager
How much does basement development cost in Calgary?
The cost of basement development in Calgary typically ranges from $35 to $75 per square foot. Most projects fall between $25,000 and $45,000 for smaller basements, while larger or custom developments can reach $100,000 and above. Key factors that affect the final price include total square footage, number of rooms, bathroom or kitchen additions, material quality, and permit complexity. Legal basement suite requirements can also significantly increase the overall budget.
How long does basement development take in Calgary?
Most basement development projects in Calgary take approximately 6 to 10 weeks from the start of construction. The overall timeline depends on project size, layout complexity, permit approval schedules, and required inspections. Legal basement suites or highly customized designs may require additional time due to more extensive permitting and inspection stages.
Do I need a permit for basement development in Calgary?
Yes. Most basement development projects in Calgary require building permits from the City of Calgary, covering electrical, plumbing, insulation, and structural work. Permits ensure your project meets Alberta Building Code and safety standards. Our team manages the full permit application process and coordinates all required inspections throughout the project.
What is included in basement development services?
A full basement development typically includes framing, insulation, electrical and plumbing rough-ins, drywall installation, flooring, lighting, painting, and all finish work. Depending on the project scope, it may also include bathrooms, bedrooms, home offices, entertainment areas, wet bars, or a complete legal secondary suite with a separate entrance and kitchen.
What is the minimum ceiling height for a legal basement suite in Calgary?
The City of Calgary requires a minimum ceiling height of 1.95 metres (approximately 6 feet 5 inches) in habitable rooms for a legal secondary suite. This applies to bedrooms, living areas, and kitchens. Mechanical rooms and storage spaces have lower minimums. If your existing basement does not meet this requirement, underpinning or bench footing may be necessary, which will affect the project timeline and budget.
Do I need an egress window in my basement in Calgary?
Yes. Alberta Building Code requires at least one egress window in each basement bedroom to provide an emergency exit. The window must meet minimum size requirements — typically at least 0.35 square metres of open area with no dimension less than 380 mm. Proper egress windows also improve natural light and ventilation, which contributes to a more comfortable finished space.
Can I build a legal basement suite in Calgary?
Yes, a legal basement suite can be built in most Calgary homes, provided the property meets zoning and building code requirements. This includes adequate ceiling height, fire separation between units, a separate entrance, and approved electrical and plumbing systems. We design and construct legal basement suites that fully comply with City of Calgary regulations, making your suite eligible for rental income and properly insured.
What is a legal basement suite in Alberta?
A legal basement suite in Alberta is a self-contained secondary living unit within a home that meets all provincial and municipal building codes. It must have a separate entrance, proper ventilation, fire safety measures, and approved plumbing and electrical systems. A legally permitted suite can be rented out, is covered by standard home insurance, and adds measurable value to your property compared to an unpermitted suite.
Are there grants or incentives for building a secondary suite in Calgary?
Yes. The City of Calgary has offered incentive programs to encourage the development of legal secondary suites, including the Secondary Suite Incentive Program, which has provided grants to eligible homeowners. Program availability, eligibility criteria, and funding amounts change periodically. We recommend checking the City of Calgary website for current program details or contacting us — we can help you understand what may be available at the time of your project.
What affects basement development cost the most?
The biggest cost drivers in basement development are total square footage, the addition of a bathroom or kitchen, material and fixture selections, and whether the project requires a legal suite with full code compliance. Structural requirements such as beam relocation, low ceiling height correction, or waterproofing upgrades can also add significantly to the budget. Permit fees and inspection costs are typically a smaller portion of the overall project cost.
What type of flooring is best for basements in Calgary?
Due to Calgary's climate and the potential for moisture in below-grade spaces, moisture-resistant flooring is strongly recommended. Luxury vinyl plank (LVP) is the most popular choice — it handles minor moisture, feels comfortable underfoot, and comes in a wide range of styles. Engineered hardwood and tile are also good options, depending on the space and budget. Proper subfloor preparation and insulation beneath the flooring are equally important for long-term performance and warmth.
Can I live in my house during basement renovation?
Yes. In most cases homeowners can continue living in their home throughout the basement development process. Construction is typically contained to the lower level, and we take measures to minimize dust, noise, and disruption to the rest of the house. Certain stages — such as electrical panel work or plumbing tie-ins — may briefly affect utilities, but these are usually scheduled in advance and completed quickly.
Does a finished basement increase home value in Calgary?
Yes. Basement development is consistently one of the highest-return renovations for Calgary homeowners. A professionally finished basement adds usable living space, improves the overall functionality of the home, and — when developed as a legal suite — can generate rental income that offsets mortgage costs. In the Calgary real estate market, a finished basement with proper permits and quality workmanship typically delivers a strong return on investment at resale.
What is the difference between basement finishing and basement development?
Basement finishing generally refers to completing a space that already has some rough-in work in place — such as framing or mechanical rough-ins — while basement development refers to a full build-out starting from raw concrete. Development includes everything from the initial framing and insulation through to permits, utilities, and complete interior finishing. Both terms are often used interchangeably, but if your basement is entirely unfinished, you are looking at full development.
Do you handle permits and inspections?
Yes. We manage the complete permit application process with the City of Calgary and coordinate all required inspections at each stage of the project. This ensures your basement development remains compliant with Alberta Building Code, progresses on schedule, and is fully documented — which matters both for your insurance and for resale.
Do basement development projects come with a warranty?
Yes. All projects are completed to professional standards and include warranty coverage on workmanship. This gives you long-term assurance that the quality of the build meets the standards we commit to from the start of every project.

Basement Planning & Renovation Tips

Expert advice on permits, costs, moisture prevention, and smarter basement upgrades.

Contact us now

Contact us today to schedule a free consultation. Now it's time to begin your basement renovation!
Name
Email
Phone
Name
Phone
E-mail
Message
See our Privacy Policy for more details. I have read and agree to the privacy policy.
Thanks! Your application has been submitted
+1 (587) 332-2255