
Basement Development
Open Concept vs. Separate Rooms: Designing Your Calgary Basement Layout
August 8, 2026
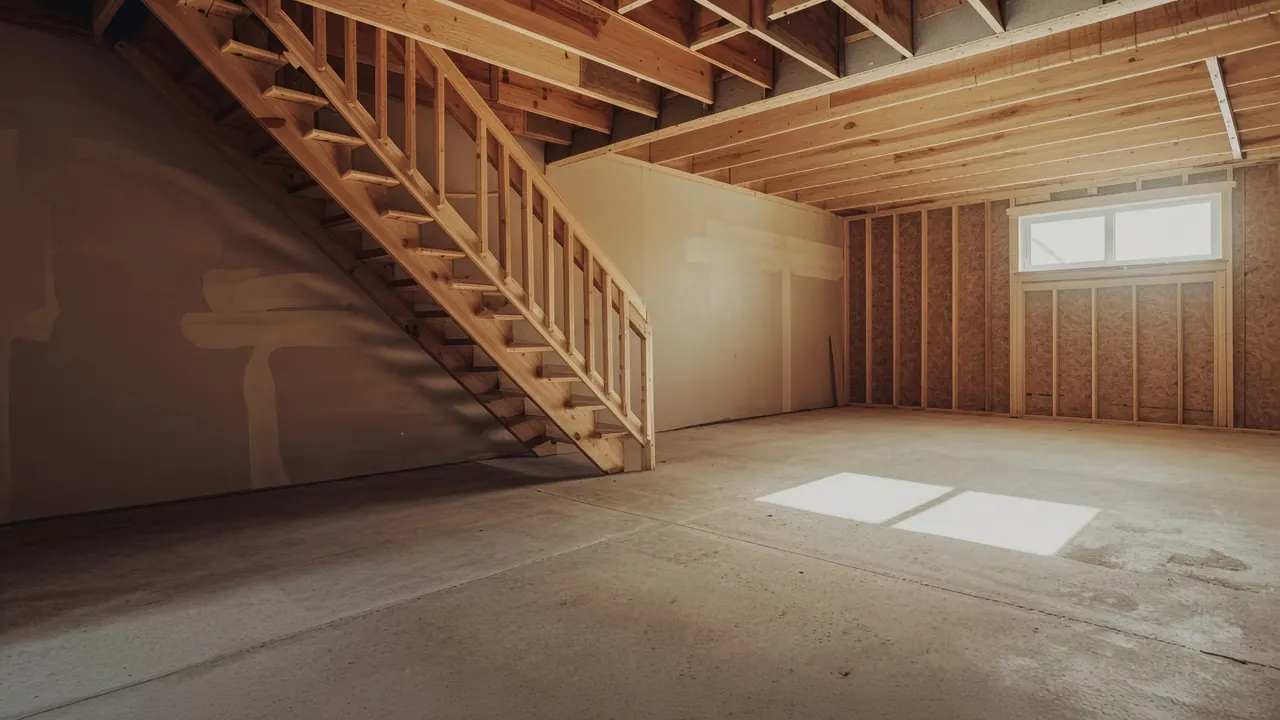
Get a quote →Just about every basement project we take on starts the same way. The homeowner meets us at the bottom of the stairs, points at a concrete floor and a ceiling full of ducts, and says some version of "we're just not sure how to lay it out."
That's the right instinct. The layout is the one decision that's genuinely hard to undo. You can change your flooring three years from now, you can repaint, you can swap out light fixtures on a Saturday afternoon. Moving a wall after the drywall, plumbing and HVAC are in? That's a different conversation, and it's an expensive one.
So the open concept versus separate rooms question is worth sitting with for a while before anyone picks up a framing gun. And the honest answer, after a lot of Calgary basements, is that the winner isn't decided by which layout looks better on Pinterest. It's decided by your ceiling height, your window locations, where your furnace sits, and what your household actually does on a Tuesday night in February.
Before you draw anything, find out what you're working with
Here's the thing most homeowners get backwards. They come to us with a floor plan already sketched out, then ask whether it's possible. It's much cheaper to go the other way around: figure out the fixed constraints first, then design into them.
Ceiling height quietly decides half your layout
This is the constraint people underestimate the most, and it catches folks off guard more than anything else on this list.
Under the National Building Code - 2023 Alberta Edition, a finished basement generally needs about 1.95 m of clear height over the required area, with 2.03 m being the standard reference for habitable rooms. The exact application depends on your situation, so confirm it with your contractor or The City before you commit, but the practical takeaway is simple: measure from the concrete to the bottom of your joists, then subtract whatever your floor assembly and ceiling finish will eat up. On a subfloor system plus drywall, you can lose 90 to 130 mm before you've built a single wall.
If you're sitting at 2.1 m of open joist space, you have room to work with. If you're at 1.99 m, every duct run and every bulkhead becomes a design decision rather than an afterthought, and that pushes you hard toward an open layout with the mechanical tucked into one corner.
We've had projects where a homeowner wanted three enclosed rooms and we ended up recommending two, purely because the third would have needed a duct rerouted under an already tight beam.
Ceiling height quietly decides half your layout
The stairs set your traffic pattern whether you like it or not
Wherever your staircase lands, that's your front door. Everyone entering the basement passes through that spot, and you need a comfortable landing zone plus a clear route to the bathroom, the mechanical room and the storage area.
A hallway that people actually enjoy walking down wants roughly 900 mm of clear width, and more if it's the main artery. Squeeze it to the bare minimum and it'll feel like a hotel corridor, which is exactly the thing that makes a finished basement feel like a basement.
The mistake we see constantly is a floor plan where the path from the stairs to the bathroom cuts straight through the middle of the seating area. Someone's watching a movie, someone else walks between them and the TV. Every single time.
Posts, mechanical and the cold room
Your teleposts and any load-bearing walls are staying put unless you're prepared to bring in an engineer and pay for structural work. Same story with the furnace, hot water tank, electrical panel and the ductwork trunk line. All of it needs service access after the project is done, and inspectors will look for it.
Most Calgary homes also have a cold room under the front steps. It's genuinely useful storage, it's usually unfinished, and it's almost always the first thing forgotten on a DIY sketch.
A trick we use often: rather than fighting a telepost in the middle of the floor, build it into something. A post can disappear into a half wall behind a sectional, become one end of a wet bar, or anchor a bookshelf. Trying to bury it inside an oddly shaped closet usually creates a worse problem than the one you solved.
The stairs set your traffic pattern whether you like it or not
Posts, mechanical and the cold room
The case for an open concept basement
Open concept basements are still the most requested layout we quote, and there are solid reasons for that beyond the fact that they photograph well.
Where an open layout genuinely wins
Light is the big one, and it matters more in Calgary than people realize. Basement windows are smaller than main floor windows and they're often shaded by a window well, a deck or a fence. Every wall you add is another barrier between that limited daylight and the middle of the room. In a basement with windows on only one side, an open floor plan can be the difference between a space that feels bright and a space where the pot lights are on at two in the afternoon.
Flexibility is the second big win. One large rec room can be a media area at one end, a kids' play zone in the middle and a home gym by the window, and none of that is locked in. When the kids outgrow the play zone, you rearrange furniture instead of paying for demolition. We've seen the same 40 square metres go from toddler playroom to teenage hangout to home gym over about a decade, with no construction in between.
Open layouts also make the basement a much better place to host. Big families, hockey playoffs, Christmas when the relatives are in town from Edmonton. People drift between the couch, the games table and the bar without funnelling through doorways, and the space handles a crowd the way a series of small rooms never will.
And if you're honest about your budget, fewer walls means fewer doors, less framing, less drywall, less mudding and less trim. It isn't free money, but it's real.
Where an open layout genuinely wins
Where open concept falls apart
Sound. That's the short version.
One large room means one shared acoustic environment. If somebody's on a video call for work while the kids are gaming twenty feet away, an open layout is going to frustrate everybody involved. Remote work changed this calculation for a lot of households, and we've done more than a few projects where we came back a couple of years later to wall in an office that should have been walled in the first time.
Privacy is the other half of it. A guest bedroom needs a door, full stop. So does a bathroom, obviously, but so does anything you want to close off when it's messy - a craft room, a laundry area, a home gym with a rack of weights.
Then there's the furniture problem, which sounds trivial and isn't. A big open basement with everything pushed to the perimeter feels like a school gymnasium. Open concept only works when you deliberately build zones with area rugs, half walls, a change in ceiling detail, or the back of a sectional acting as a divider. Skip that step and the room reads as unfinished rather than spacious.
The goal was never to remove every wall. It's to remove the walls that aren't doing a job.
Where open concept falls apart
The case for separate rooms
Some homeowners walk us through the basement and already know exactly what they need: a bedroom for the in-laws, an office with a door that closes, a bathroom, and whatever's left over becomes the rec room. When the requirements are that clear, chopping the space into rooms is the right call and there's no reason to overthink it.
What you actually gain
You gain function that an open plan can't fake. A dedicated office has a desk, a filing cabinet and a door you can shut at 5:30. A proper guest bedroom has a bed, a dresser, a closet and enough clearance to walk around all of it, which is a much better experience than an air mattress beside the furnace.
Walls and a solid core door will knock down a noticeable amount of everyday noise on their own. If sound is a priority, that's also the point where you'd add insulation in the interior walls, resilient channel, or a second layer of drywall on the room that needs it most. Doing any of that after the fact means tearing out finished walls.
There's a subtler benefit too. Defined rooms are easier to furnish and easier to keep tidy, because everything has a home. Multi-purpose zones tend to become storage by default, which is how a beautiful open rec room slowly turns into the place where the Christmas bins live.
What separate rooms cost you
Every interior wall is roughly 130 mm thick once it's framed and drywalled on both sides. That doesn't sound like much until you've drawn six of them, and then you've quietly given away several square metres of a space you're paying by the square foot to develop.
What you actually gain
What separate rooms cost you
Doors need swing clearance, which is dead floor area you can't furnish. Each new room needs its own lighting circuit thinking, its own outlets to code, and often a supply and return for HVAC so it doesn't sit at 16 C all winter while the rest of the basement is comfortable. Those add up on a quote.
And in a basement with windows on one wall only, a room without a window is a room that will always feel like a box. We'd rather build two good rooms than four mediocre ones.
The hybrid layout, and why most Calgary basements end up there
If you want the short answer to open concept versus separate rooms, it's usually "both."
A hybrid basement keeps the main rec room open and encloses only the spaces that earn a door. In practice that looks like a large open living and media area running along the window wall, with a bedroom and an office tucked along the interior wall, the bathroom between them, and the mechanical and storage boxed in at the back.
You get the daylight and the sense of space where you spend most of your time, and you get quiet where you need to concentrate or sleep. In our experience this is the layout that ages best, and it's what we end up recommending on the majority of projects.
A hybrid plan also leaves room for a flex room, which is one of the smartest things you can build. Frame it, wire it properly, and give it a window that meets bedroom egress requirements even if you're calling it an office today. Five years from now it becomes a guest room, a nursery or a teenager's bedroom without a single change to the structure, and it counts as a bedroom when you eventually sell.
So instead of asking "open or closed," ask which parts of this basement benefit from being open, and which parts need a door. That question has a real answer for your household. The other one doesn't.
What Calgary's housing stock and climate do to your plan
This is where generic basement advice from a US design blog stops being useful.
If you're in a newer build in the south or the far north of the city, you're probably in decent shape. Ceiling heights in homes built over the last fifteen years or so tend to be more generous, there's often a bathroom rough-in already poured into the slab, and the windows are usually larger than what older stock offers. That rough-in location is worth finding before you plan anything, because building your bathroom where the plumbing already sits will save you real money over cutting and re-pouring concrete.
Older inner city bungalows are a different animal. Lower ceilings, smaller windows, ductwork that was clearly installed by someone who assumed nobody would ever finish the space, and sometimes a chimney chase right where you wanted a wall. These basements almost always push toward a more open plan with one enclosed room, because that's what the height and light will support.
The climate matters more than people expect, too. Calgary winters mean the basement isn't a bonus space you use in summer, it's the space the household lives in from November through March when nobody wants to be outside at -25 C. That argues strongly for at least one large, bright, comfortable open area rather than a warren of small rooms. It also means in-floor heat or a properly zoned HVAC run is worth costing out, because a cold basement is an unused basement no matter how nicely it's finished.
One more local reality: developing a basement in Calgary requires a building permit, and additional permits for the electrical, plumbing and HVAC work. It's not optional, and unpermitted work has a way of surfacing at the worst possible moment during a sale. Any legitimate contractor will handle this as part of the job.
If a bedroom is anywhere in your plans, sort out the window first
This is the single most common expensive surprise in basement development, and it's completely avoidable.
A basement bedroom needs a proper means of emergency escape. Where that's a window, The City of Calgary's requirements are specific: the window needs an unobstructed opening of at least 0.35 m², with no individual dimension less than 380 mm, and it has to open without keys, tools or special knowledge, and without removing the sashes or hardware. If there's a window well in front of it, that well needs enough clearance for someone to actually get out.
None of that is hard to meet if you plan for it. Cutting a larger opening into a foundation wall and installing a new window and well is a defined job with a defined cost, and it's straightforward when it's scheduled before framing.
Discovering it after the room is drywalled and painted is a different story. Now you're removing finishes, bringing in a concrete cutting crew, and repairing everything you just paid to build.
So if there's any chance a room becomes a bedroom - now or in ten years - deal with the window at the planning stage. Confirm the current requirements for your specific project, because they can vary with the property and the intended use.
Planning today for a legal secondary suite tomorrow
A basement bedroom and a legal secondary suite are not the same thing, and the difference is worth being clear about.
A bedroom in a finished basement has to meet the applicable building requirements, egress included. A secondary suite is a self-contained dwelling with its own living, sleeping, cooking and sanitary facilities, plus requirements around access, separation and fire safety. It also involves development approvals, not just a building permit.
You don't have to build the suite now to keep the option open. But you should tell your contractor at the very start if it's a possibility, because it changes where you'd put plumbing stacks, how you'd arrange rooms relative to a potential separate entrance, how the mechanical is configured, and which windows need to meet which standard.
Planning ahead doesn't guarantee a future suite will qualify. Requirements change, and they depend on your specific property and zoning. What it does is stop you from making choices that would make a future conversion far more painful than it needed to be. It's also worth looking into whether any City incentive programs apply, since Calgary has run support for secondary suite development.
What this costs in Calgary (2026)
Layout drives budget, so it's fair to put some numbers on the table. Treat these as 2026 ballpark ranges rather than a quote, because the real figure depends on your basement's condition, your finishes and how much mechanical work is involved.
A straightforward basement development in a newer Calgary home tends to land somewhere around $45 to $70 CAD per square foot. More complex projects with multiple enclosed rooms, a full bathroom, structural changes or higher end finishes push past that, and it's not unusual to see $85 to $100 CAD per square foot on the upper end. In whole project terms, most homeowners we work with are looking at roughly $55,000 to $95,000 CAD for a typical basement, with legal suites sitting higher because of the additional requirements.
The layout choice itself moves the number in fairly predictable ways. Each additional enclosed room adds framing, drywall, a door, trim, paint, lighting and usually HVAC, so budgeting a few thousand dollars per room on top of the base finish is a sensible starting assumption. A new egress window and well is its own line item. A bathroom in a location without an existing rough-in costs considerably more than one placed where the plumbing already is.
None of this is a reason to pick the cheapest layout. It's a reason to make the layout decision consciously, with the cost implications in front of you.
Is an open concept basement better for a small Calgary basement?
Usually yes. In a smaller basement, fewer interior walls let limited daylight reach further into the space and keep the room from feeling chopped up. That said, an open layout in a small basement still needs deliberate zoning with rugs, furniture placement and lighting, otherwise it reads as an empty room rather than a designed one.
Is an open concept basement cheaper to build?
It's generally less expensive than a heavily partitioned layout, because you're paying for less framing, drywall, doors, trim and electrical. The saving is real but modest. The bigger cost drivers in any basement development are plumbing, a bathroom, egress windows, flooring, insulation and the condition of the existing space, so open concept doesn't automatically mean cheap.
How many rooms should a Calgary basement have?
There's no universal number, but a common and well-balanced arrangement is one large rec room plus one or two enclosed spaces and a bathroom. If you need a guest bedroom and a home office, three enclosed rooms can work in a larger basement. Beyond that, you're usually trading comfort for room count.
Does a basement bedroom in Calgary need an egress window?
A basement bedroom needs a compliant means of emergency escape, and where a window serves that purpose it must meet The City of Calgary's requirements: an unobstructed opening of at least 0.35 m², no dimension under 380 mm, and operation without keys, tools or removing hardware. Confirm the current requirements for your property before construction starts.
What ceiling height do I need to finish my basement?
Plan around roughly 1.95 m to 2.03 m of finished clear height depending on how the requirement applies to your project, and remember your floor and ceiling assemblies will consume some of what you measure today. If you're close to the limit, get the height verified before you design the layout, because it affects where ducts, bulkheads and walls can realistically go.
Can I add a basement bedroom later?
Often yes, but it's far easier when the original layout anticipated it. Window location and egress, ceiling height, electrical capacity and HVAC runs all determine whether a given area can become a bedroom. If there's a reasonable chance you'll want one down the road, build that room as a flex space now with a compliant window.
What is a hybrid basement layout?
A hybrid basement keeps the main living or rec area open while enclosing only the spaces that need privacy or quiet, such as a bedroom, office, bathroom and mechanical room. It gives you the openness and light of an open floor plan where you spend most of your time, and a door where a door actually matters. For most Calgary homes it's the best balance.
Should I get a contractor involved at the planning stage?
It's worth it, and earlier is better. A contractor who works in Calgary basements regularly will spot the ceiling height issue, the misplaced duct, the window that won't pass egress and the bathroom that's three metres from the rough-in, all before you've spent anything. That's usually the difference between a smooth basement development and an expensive change order.
Do I need a permit to finish my basement in Calgary?
Yes. A basement development requires a building permit from The City of Calgary, and you'll typically need separate electrical, plumbing and HVAC permits for the trade work on top of it. Your contractor should be pulling these as part of the job, not leaving it to you. It's tempting to skip the paperwork on a straightforward project, but unpermitted development has a habit of turning up during a home sale or an insurance claim, and sorting it out after the fact costs far more than doing it properly. Fees and requirements change, so confirm the current ones with The City before you start.
Where should the bathroom go in a basement layout?
Wherever your existing rough-in is, if you have one. Most Calgary homes built in the last fifteen years or so have a bathroom rough-in already set into the slab, and designing around it will save you thousands compared to cutting concrete and running new drainage. Find it before you plan anything else, because it effectively anchors one corner of your floor plan. If there's no rough-in, or the location is genuinely unworkable, moving it is possible - just budget for concrete cutting, new plumbing and patching, and factor that into the layout decision rather than discovering it halfway through.
How can I make an open concept basement quieter?
You've got more options than people assume, but nearly all of them need to be decided before drywall goes up. Insulating the interior walls around the rooms that matter, using solid core doors instead of hollow ones, and putting a proper underlay under the flooring will each take the edge off. If a home office or bedroom sits off an open rec room, that's where you'd spend the money - resilient channel or a second layer of drywall on that one room is far more effective than trying to treat the whole basement. Rugs, upholstered furniture and a well-placed sectional also do a surprising amount of work in an open space, and they're the only part of this you can add later.
Does a basement layout affect my home's resale value?
It does, and often more than the finishes do. A basement with a legal, egress-compliant bedroom and a full bathroom is a different listing than one large open rec room, because bedrooms and bathrooms are what buyers and appraisers count. That doesn't mean you should cram in bedrooms you'll never use - a cramped, windowless room helps nobody. The sensible middle ground is a hybrid layout with at least one properly built bedroom or flex room that meets egress, which keeps the space usable for your family now and gives you something concrete to point at when you sell.
Getting the layout right the first time
The best Calgary basement layout isn't the most open one, and it isn't the one with the most rooms. It's the one that matches how your household actually lives, works within the ceiling height and windows you've got, and still makes sense five years from now.
For some families that's one big bright rec room with well-defined zones. For others it's a bedroom and a proper office with doors that close. For most of the Calgary homes we work in, it lands somewhere in the middle - open where it counts, enclosed where it has to be.
Whatever direction you go, make the decision before the framing starts. Once the walls, plumbing, electrical and HVAC are in, changing your mind gets expensive in a hurry.
Alberta Elite Construction plans and builds basementsaround the way people actually use them, from the first sketch through permits and final inspection. If you're considering basement development in Calgary, starting with a floor plan that respects your ceiling height, your windows and your daily routine is the surest way to end up with a space your family uses every day.

Get in touch
Request a free consultation
Contact Alberta Elite Construction today for a clear written quote and dependable workmanship.
Contact us now Call (587) 332-2255